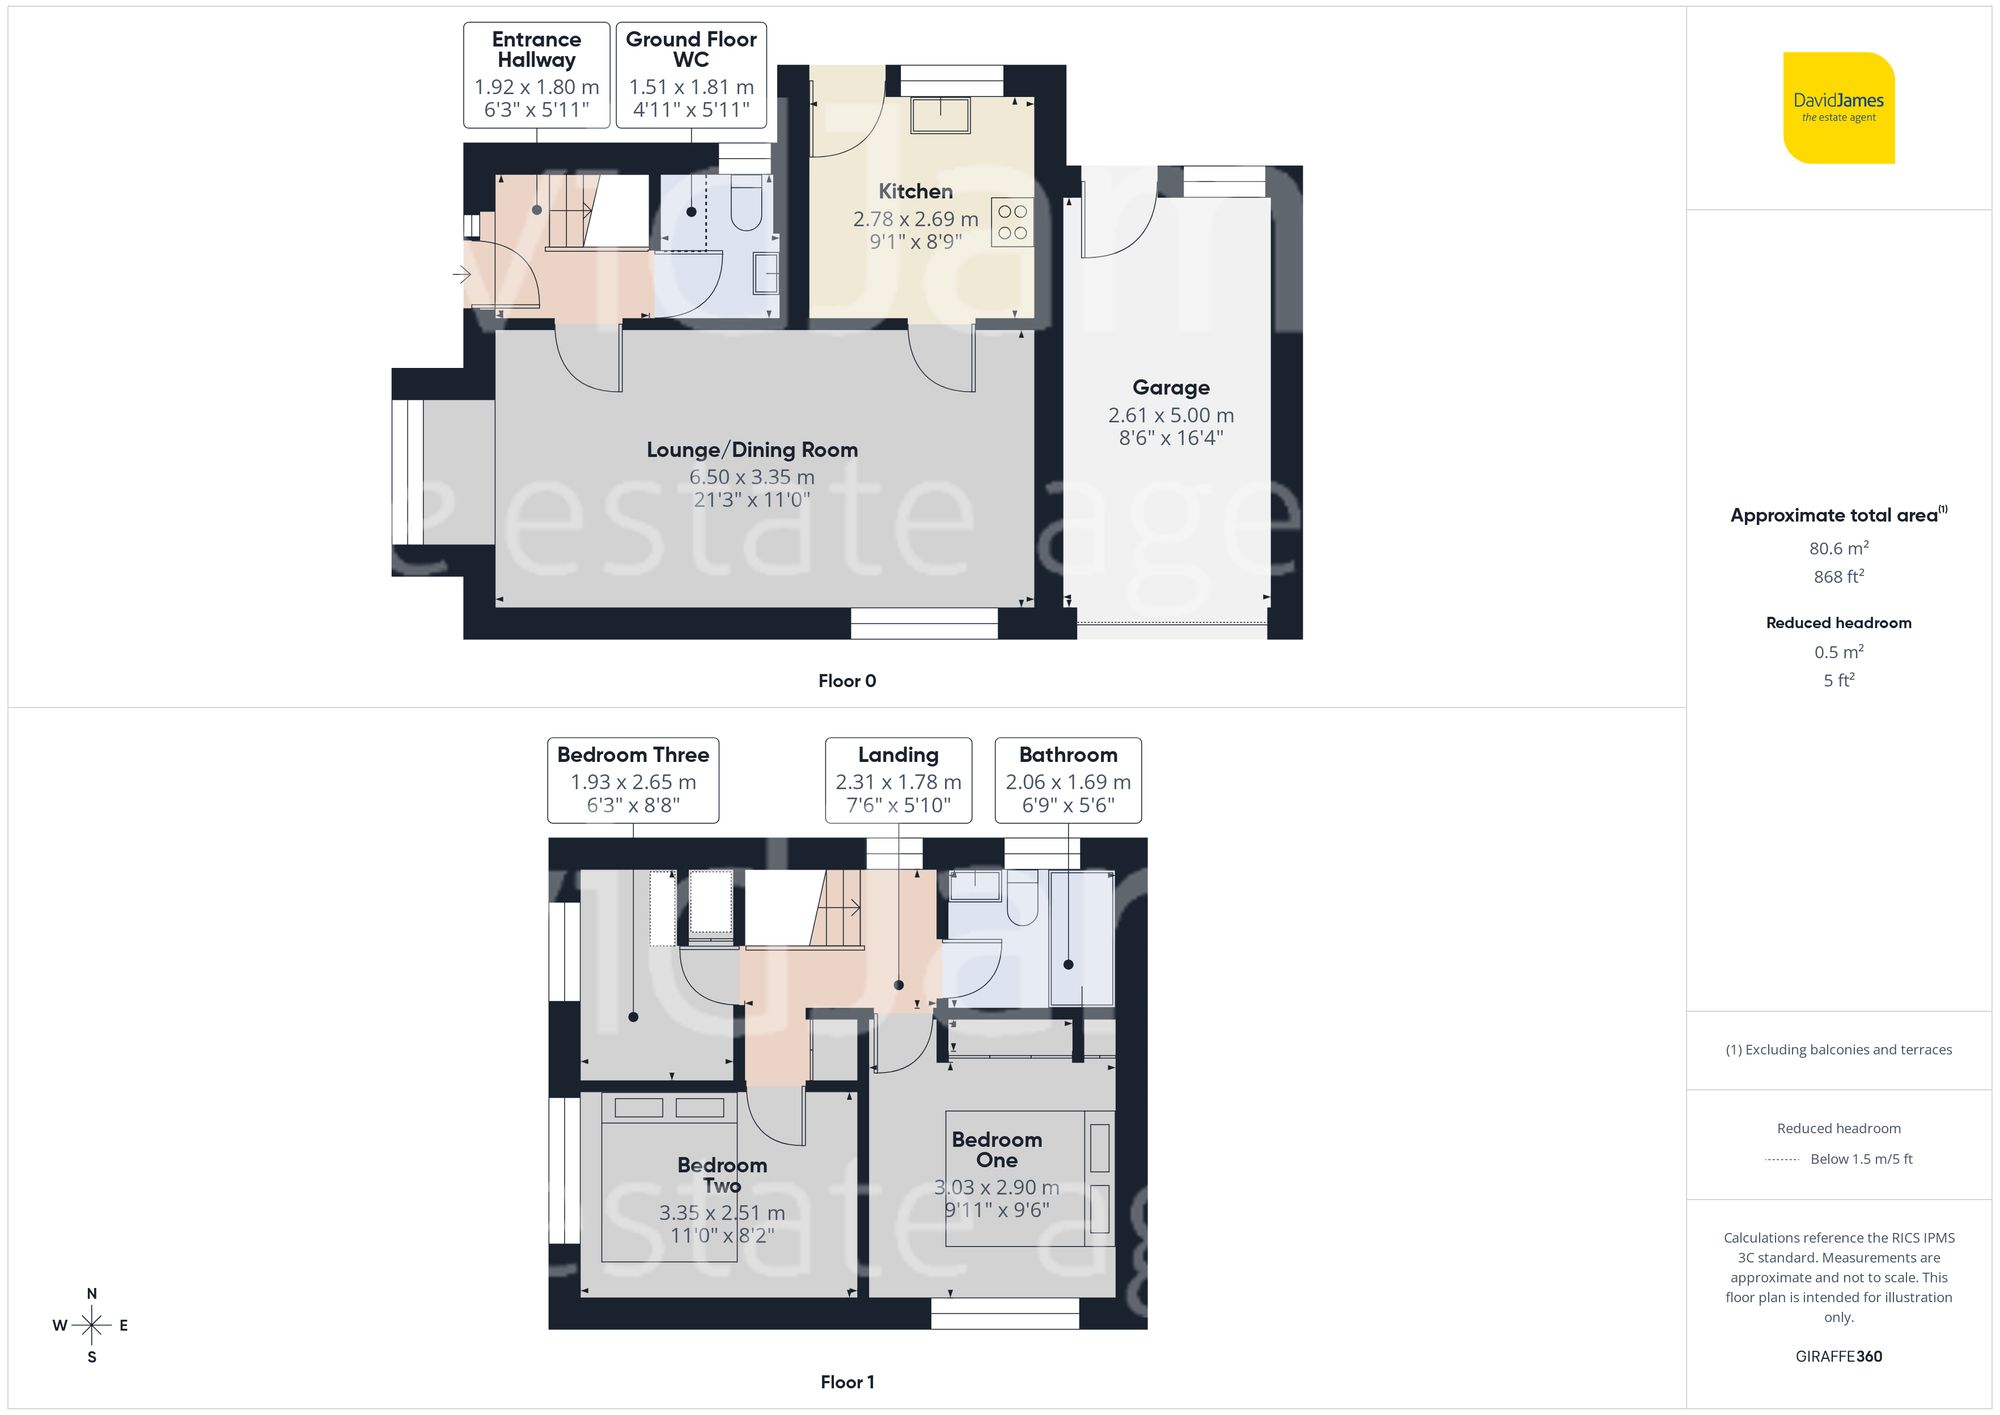

NO CHAIN! Welcome to this three-bedroom link-detached family home, attractively positioned on a corner plot and offering a superb balance of space, convenience and everyday practicality. With shops, frequent transport services and the City Hospital all within walking distance, it provides an appealing base for busy households seeking accessibility.

Step through the front door into a bright entrance hallway laid with wood-effect flooring that that flows through to the lounge/dining room. Immediately in front of you sits a generously sized cloakroom/WC, fitted with a contemporary two-piece suite including a vanity basin with storage below and tile-effect flooring.
The spacious lounge/dining room creates an inviting setting for both relaxation and entertaining. Dual aspect windows allow natural light to pour in throughout the day, enhanced further by a striking box bay window to the front elevation. A feature fireplace offers a focal point, and the wood-effect flooring continues to give the room a warm and cohesive feel.
The modern kitchen is fitted with cream gloss units and complementary wood-effect worktops. Well planned and practical, it includes integrated cooking appliances, a dishwasher and space for additional freestanding appliances. A door opens directly to the side garden, ideal for outdoor dining or stepping out with a morning coffee.
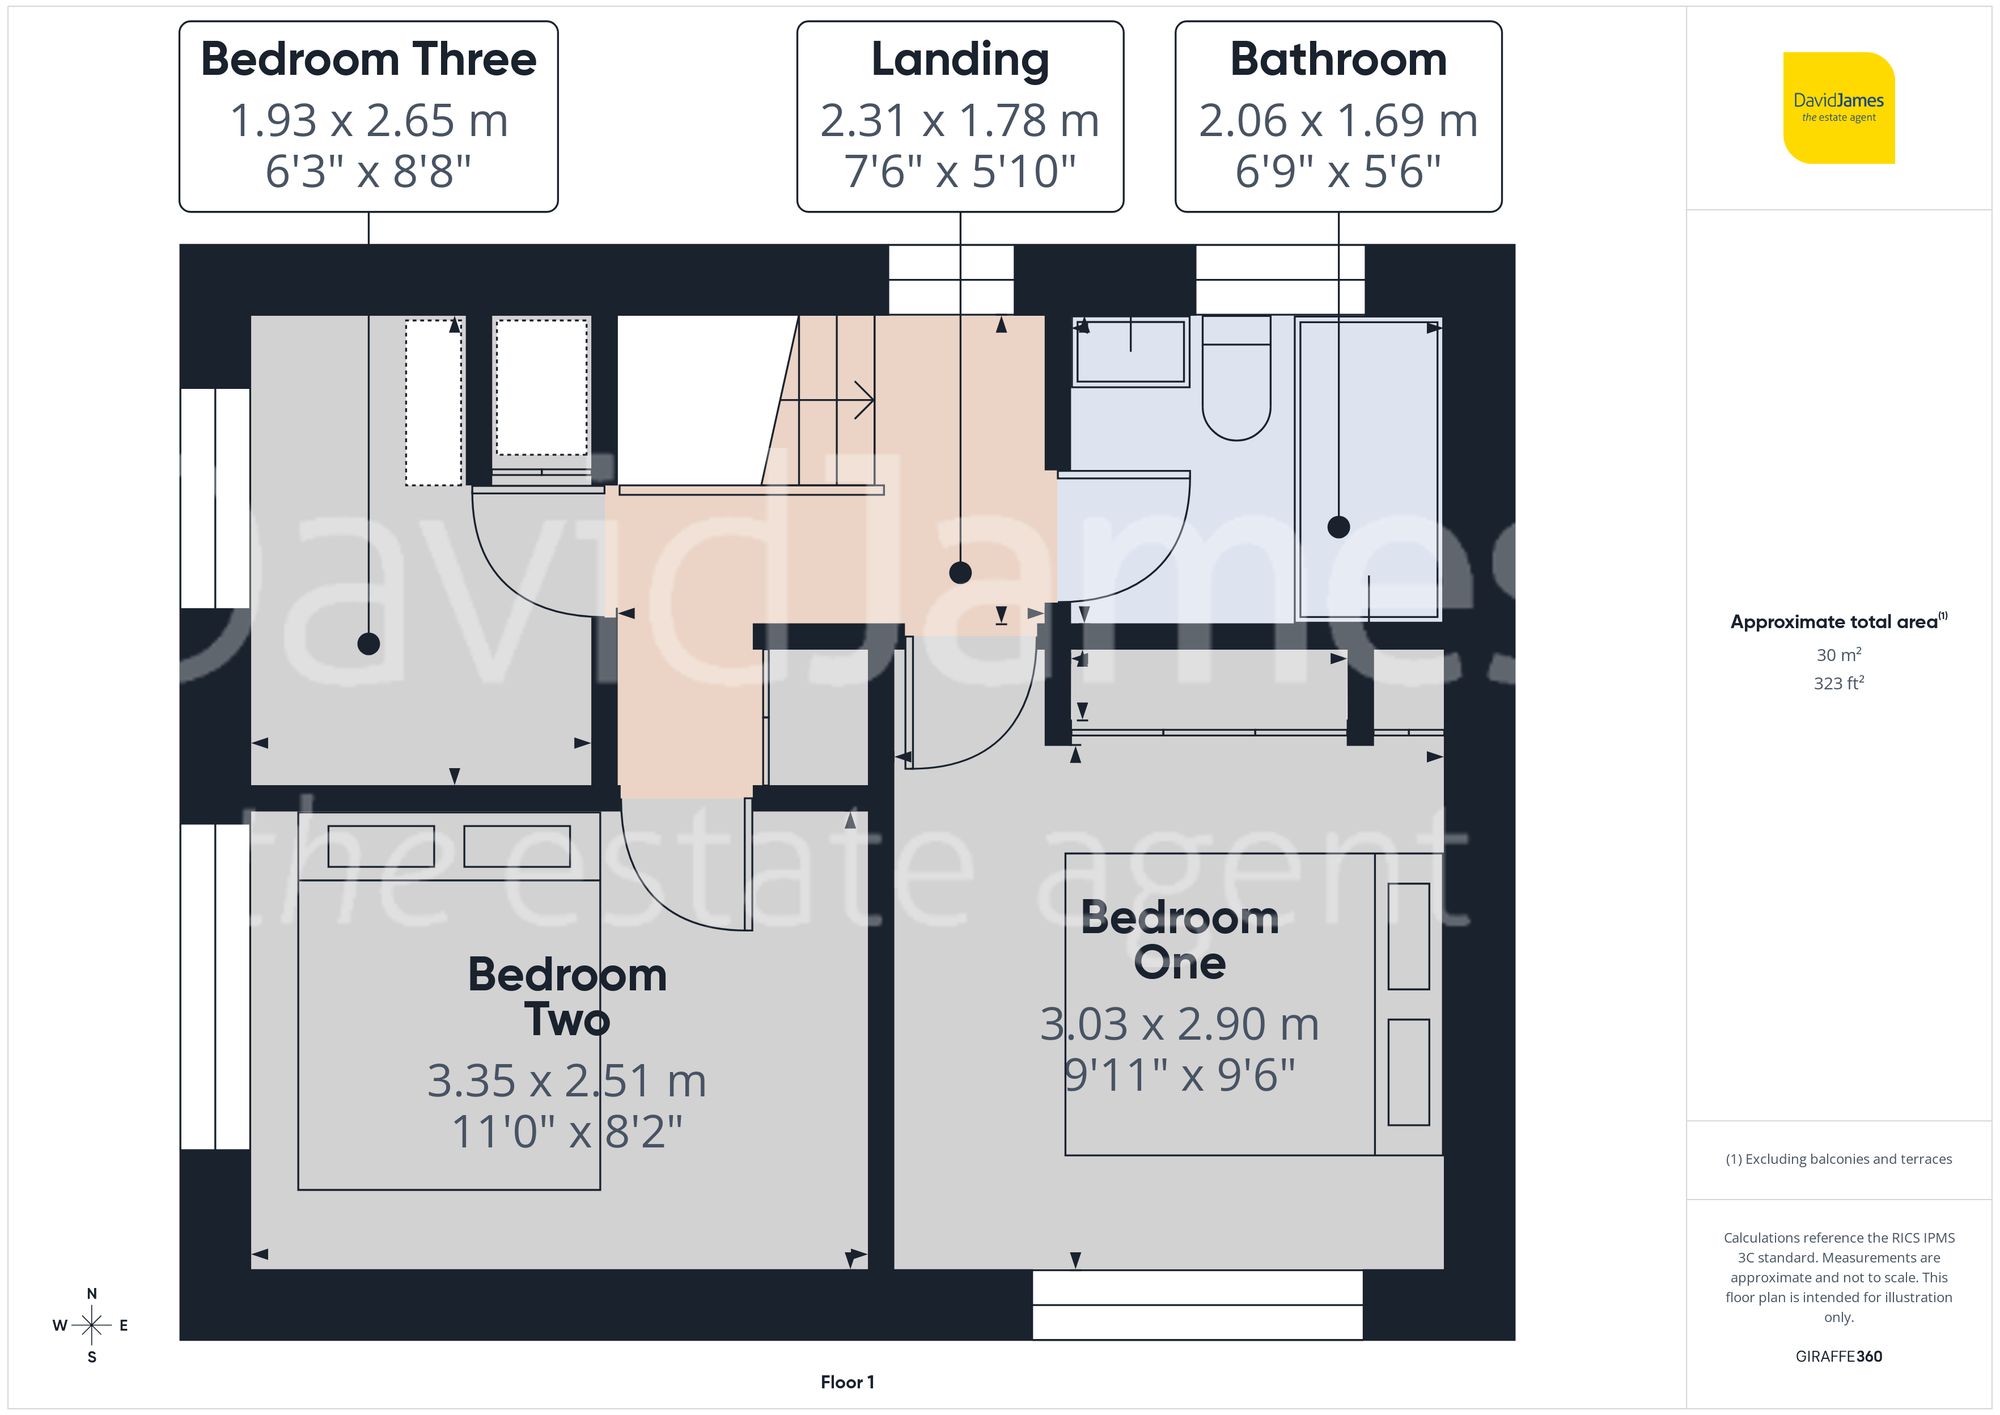
Upstairs, the landing provides loft access and leads to three bedrooms, all finished with wood-effect flooring. Two are well-proportioned doubles and the main bedroom benefits from built-in wardrobes with both rail and shelving. A fully tiled three-piece bathroom suite serves the floor, featuring a double ended bath with mains shower over and towel radiator.
Outside, the property continues to impress. The garden wraps around three sides of the home and offers a front lawned area plus a low maintenance side garden with a block paved seating area and lawn. The garage includes power, lighting and loft access whilst completing the picture is a side block paved driveway offering off street parking along with additional permit parking available.
A well-presented home in a highly convenient location, ready to welcome its next chapter.
Please be aware that this listing contains digitally furnished images for demonstration purposes only.